

Pricing
How Our Pricing Works
Prices for our standard garden room package.
The table below shows our standard garden room prices, based on our most popular specifications and including everything needed for a fully insulated, year-round garden room.
| 2.5 | 3 | 3.5 | 4 | 4.5 | 5 | 5.5 | 6 | 6.5 | 7 | 7.5 | 8 | 8.5 | 9 | 9.5 | 10 | |
|---|---|---|---|---|---|---|---|---|---|---|---|---|---|---|---|---|
| 2.5 | £ 18,531.25 | £ 19,337.50 | £ 20,143.75 | £ 20,900.00 | £ 21,700.00 | £ 22,500.00 | £ 23,300.00 | £ 24,100.00 | £ 24,900.00 | £ 25,700.00 | £ 26,500.00 | £ 27,300.00 | £ 28,100.00 | £ 28,900.00 | £ 29,700.00 | £ 34,000.00 |
| 3 | £ 19,337.50 | £ 20,305.00 | £ 21,220.00 | £ 22,180.00 | £ 23,140.00 | £ 24,100.00 | £ 25,060.00 | £ 26,020.00 | £ 26,980.00 | £ 27,940.00 | £ 28,900.00 | £ 29,860.00 | £ 34,390.00 | £ 35,560.00 | £ 36,730.00 | £ 37,900.00 |
| 3.5 | £ 20,143.75 | £ 21,220.00 | £ 22,340.00 | £ 23,460.00 | £ 24,580.00 | £ 25,700.00 | £ 26,820.00 | £ 27,940.00 | £ 29,060.00 | £ 30,180.00 | £ 34,975.00 | £ 36,340.00 | £ 37,705.00 | |||
| 4 | £ 20,900.00 | £ 22,180.00 | £ 23,460.00 | £ 24,740.00 | £ 26,020.00 | £ 27,300.00 | £ 28,580.00 | £ 29,860.00 | £ 34,780.00 | £ 36,340.00 | £ 37,900.00 | |||||
| 4.5 | £ 21,700.00 | £ 23,140.00 | £ 24,580.00 | £ 26,020.00 | £ 27,460.00 | £ 28,900.00 | £ 30,340.00 | £ 35,560.00 | £ 37,315.00 |
*All measurements are in metres
What Comes Included?
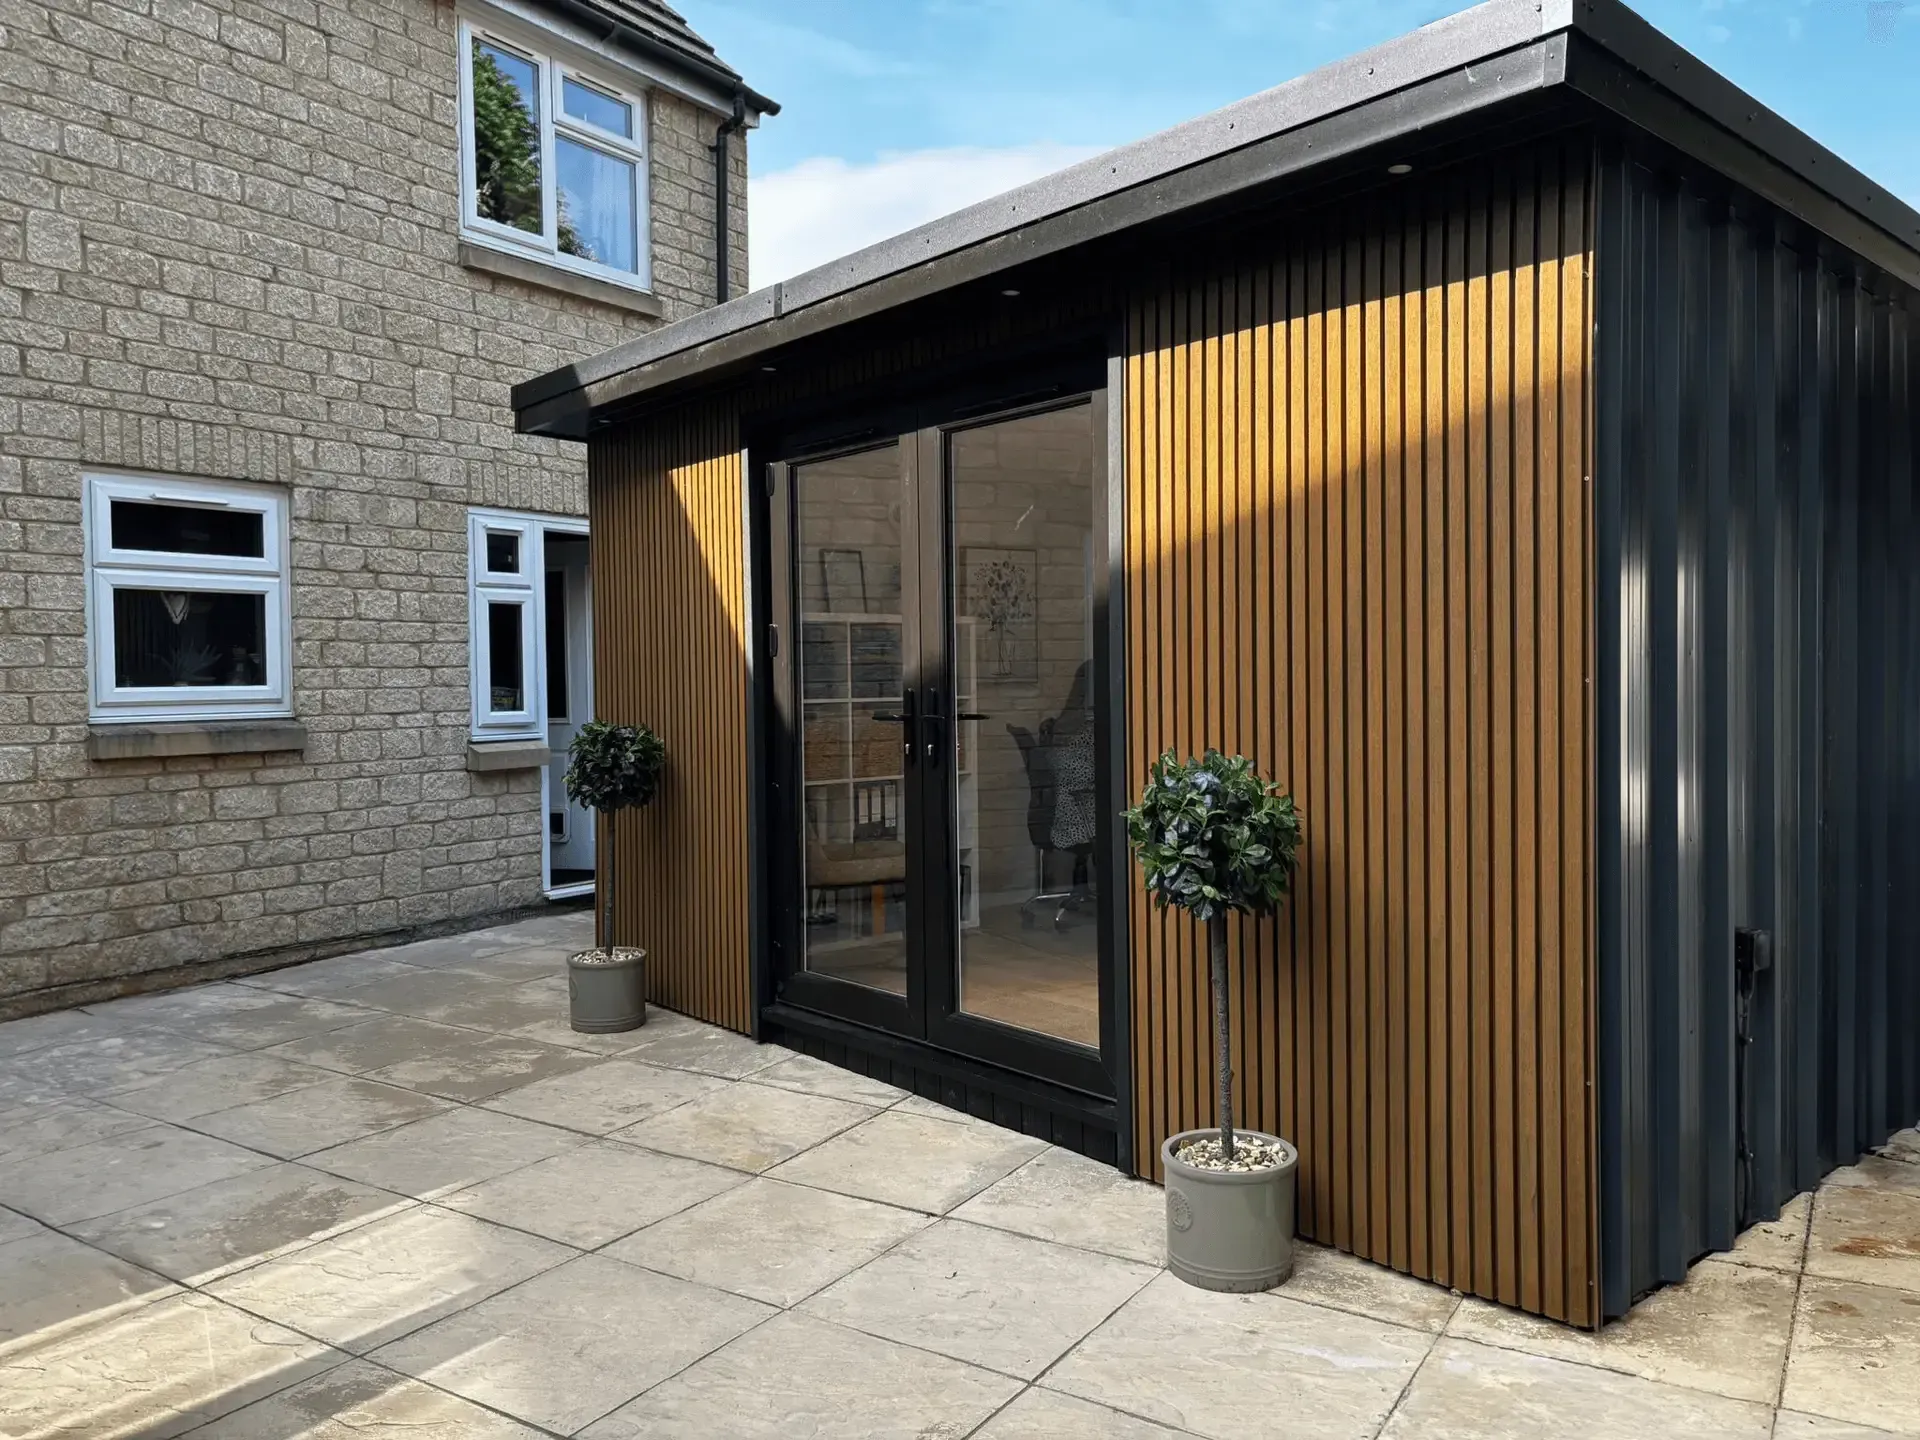
Our standard package price includes everything needed to create a high-quality, fully insulated garden room suitable for year-round use
→
What’s Included as Standard
Bespoke design & detailed drawings
Groundworks & foundations
Insulated timber frame construction
Composite cladding
Fully insulated floor, walls & roof
Plastered, skimmed & painted interior
Engineered oak flooring
Electrics package includes:
Minimum of four double sockets
Internal & external LED downlights
A dedicated fuse board
Slimline electric heater
This package provides a complete, ready-to-use garden room, designed to last and perform in every season.
What could affect the price?
- Size and layout of the garden room
- Access to your garden
- Ground conditions
- Optional upgrades
What happens next?
- You get in touch with your rough size and ideas
- We confirm a guide price
- Site visit (if required)
- Final design & fixed quotation
“What we were quoted is exactly what we paid. Clear, honest and stress free from start to finish” – A.P.
What Comes Included?
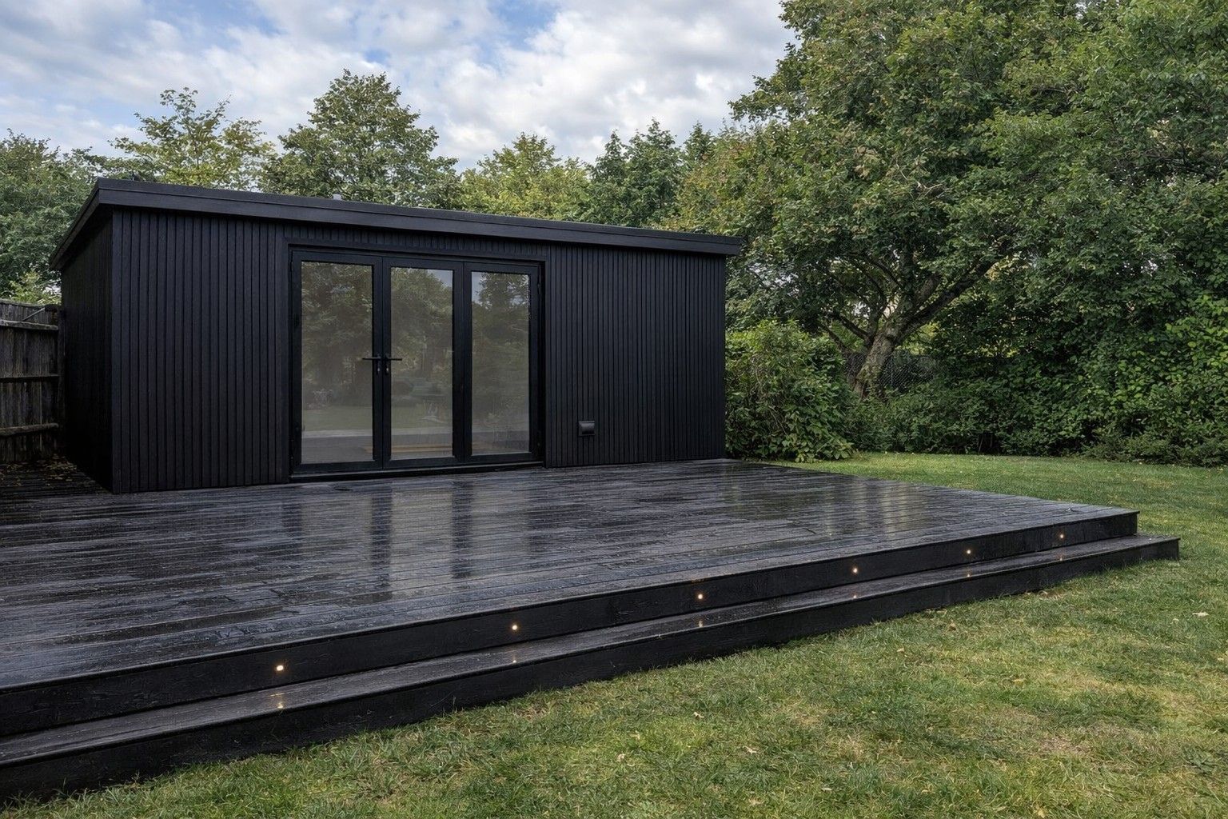
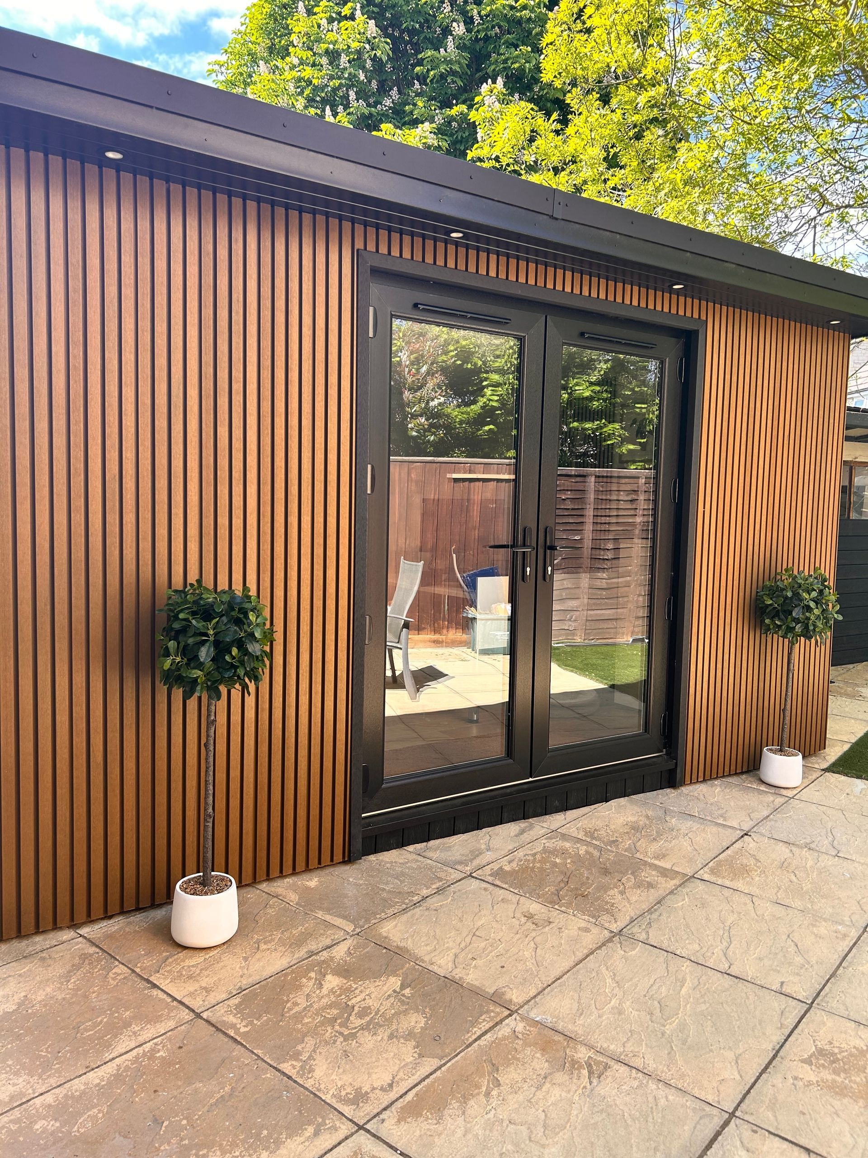
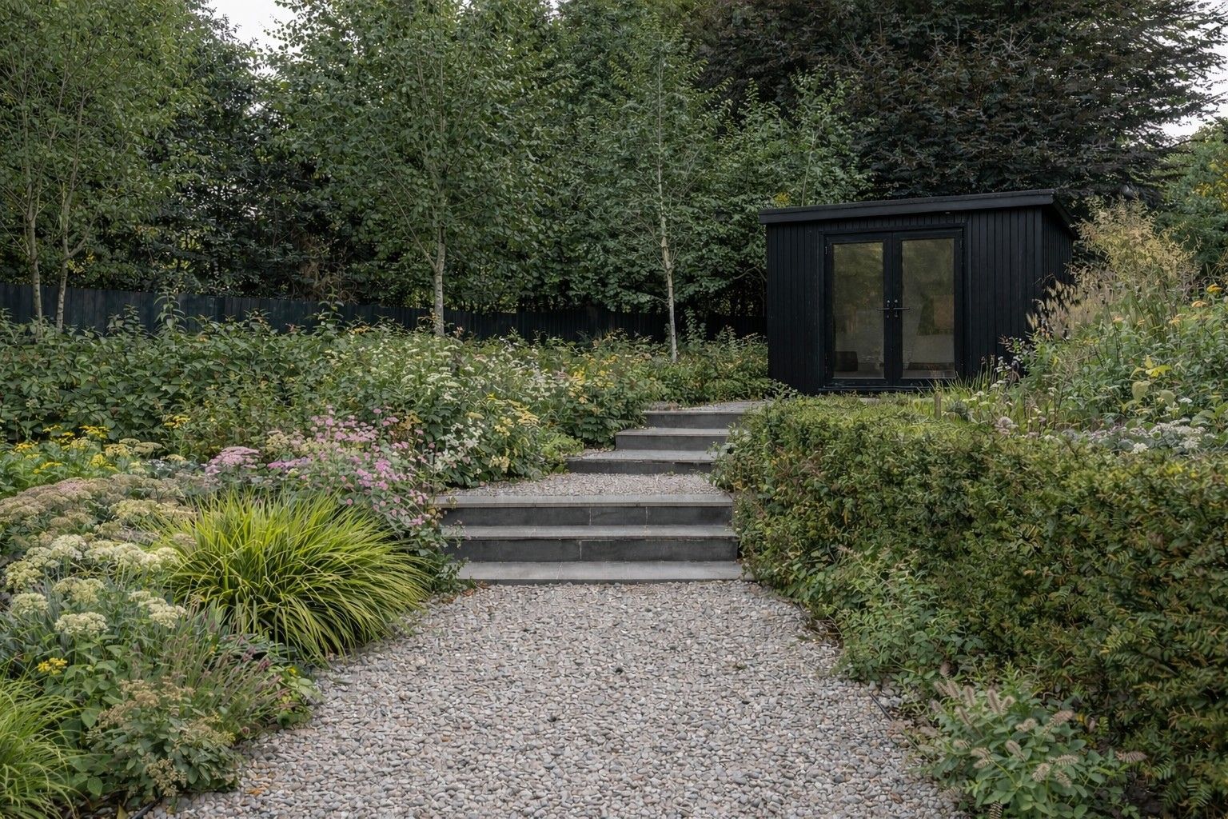
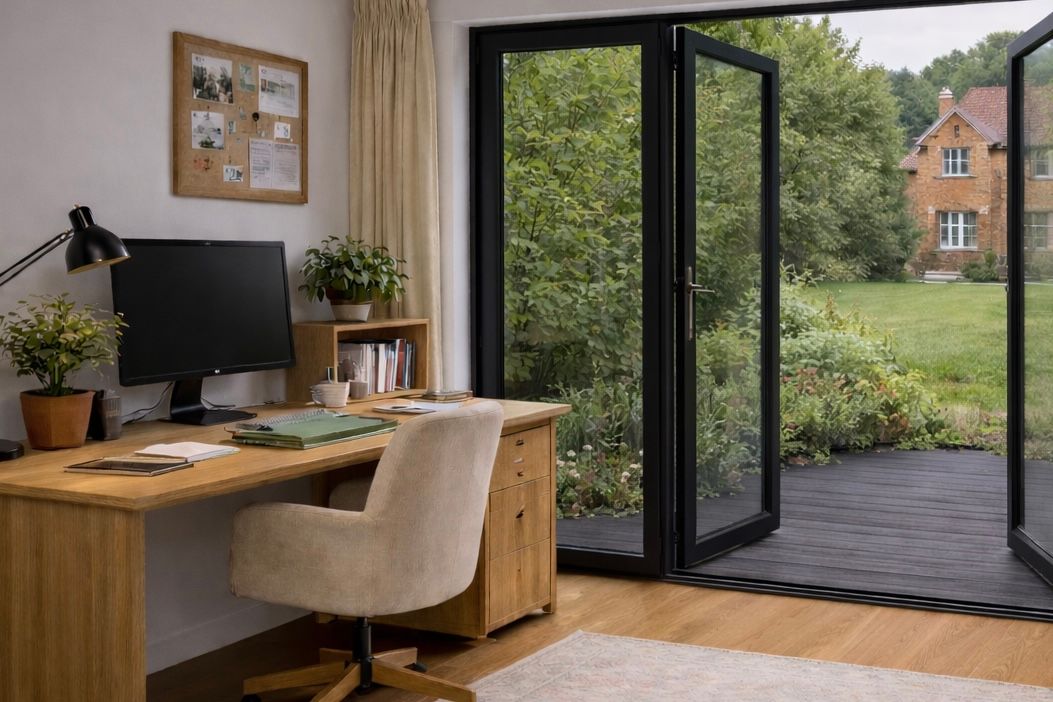
The standard package includes everything you need to get started – fully insulated, fully plastered and painted, and fitted with electrics, ready to move into. It’s a proper, year-round space for work, rest, or play.
Customisation options are available too, and while some may come at an extra cost, we’re always happy to chat through what’s possible.
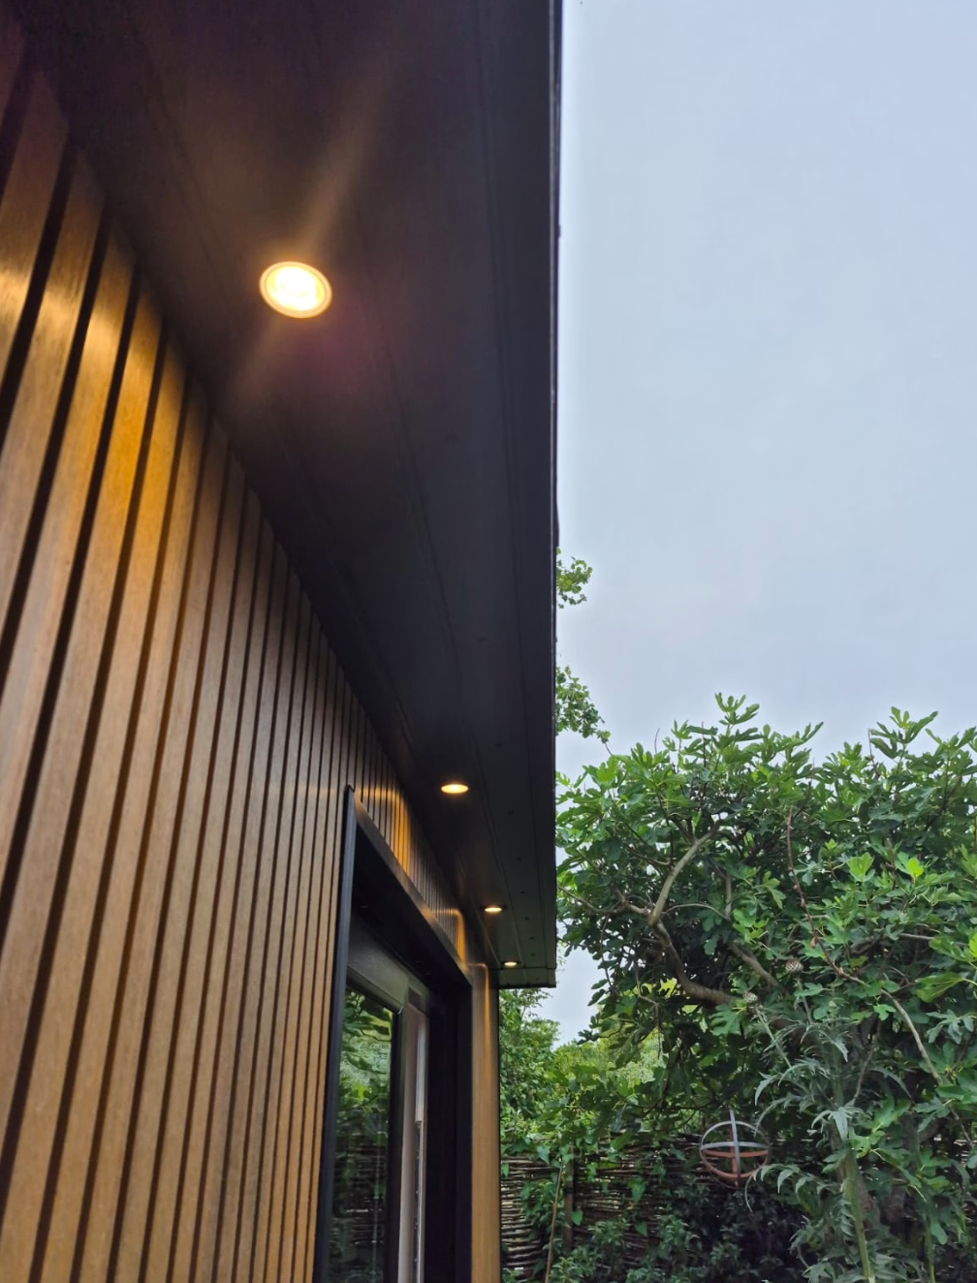
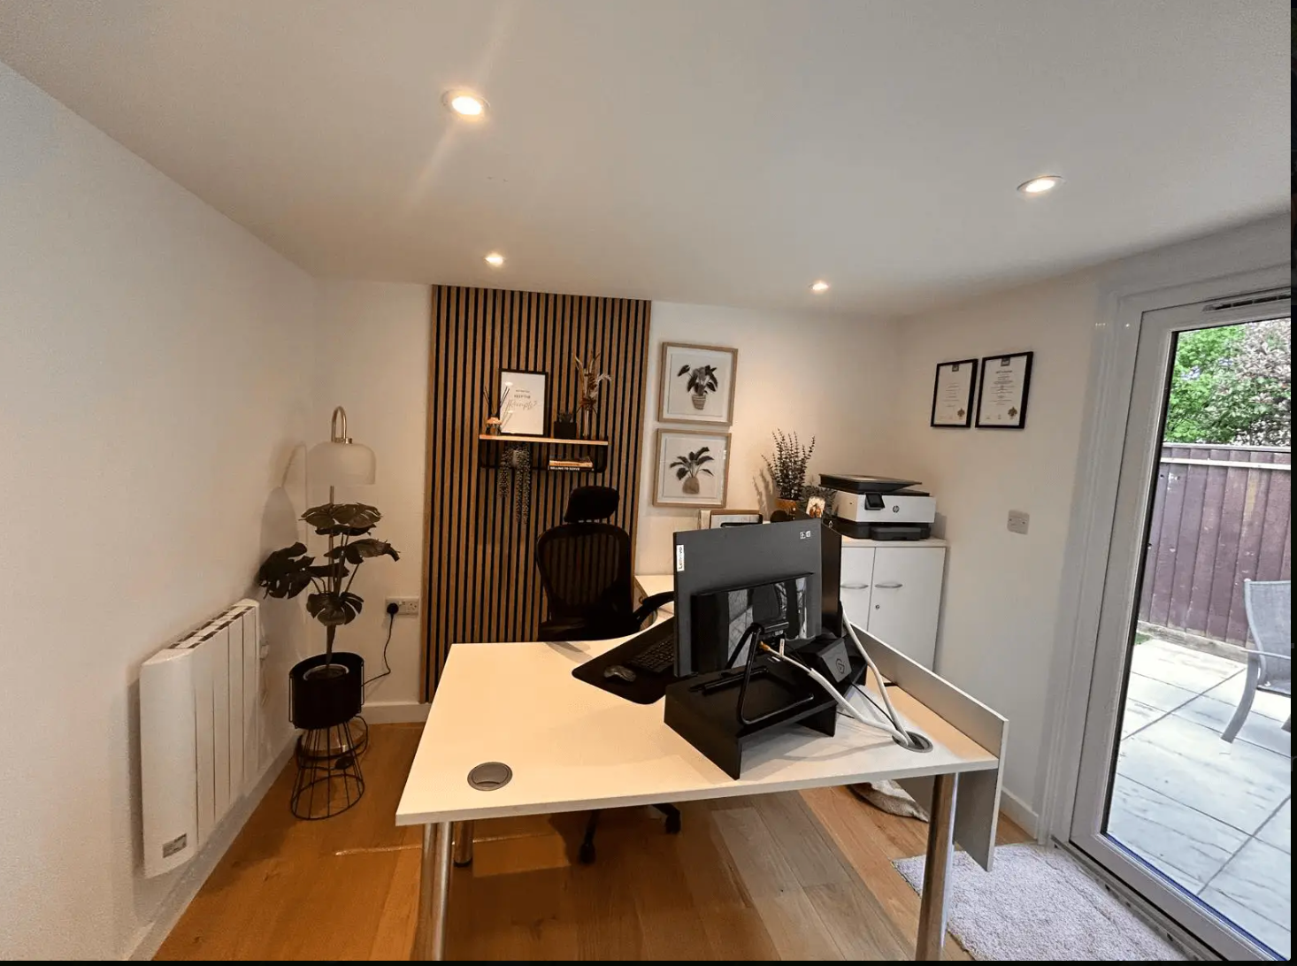
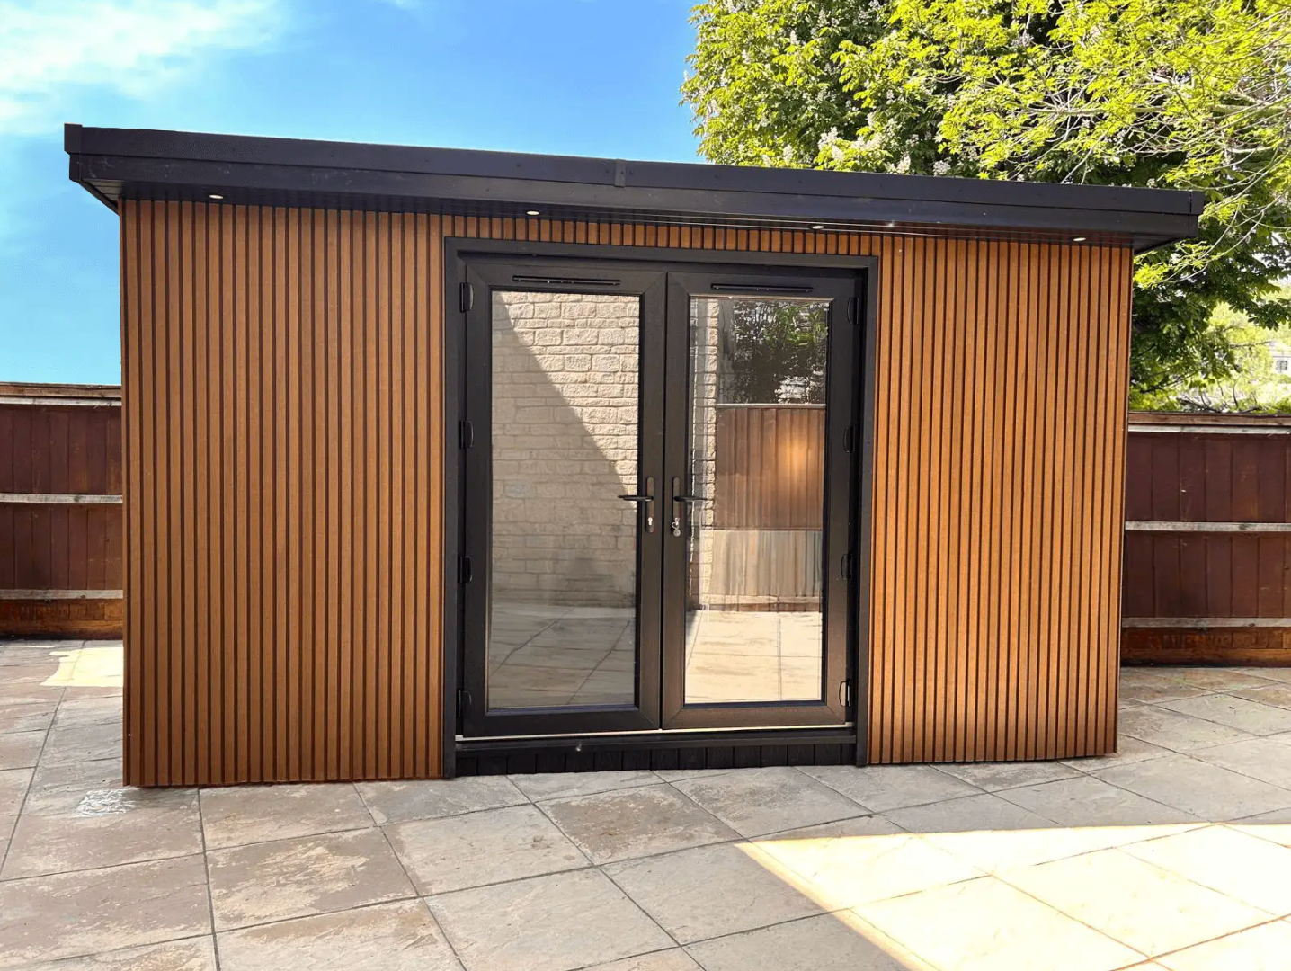
Here’s What Comes as Standard:

Foundations

Timber frame construction
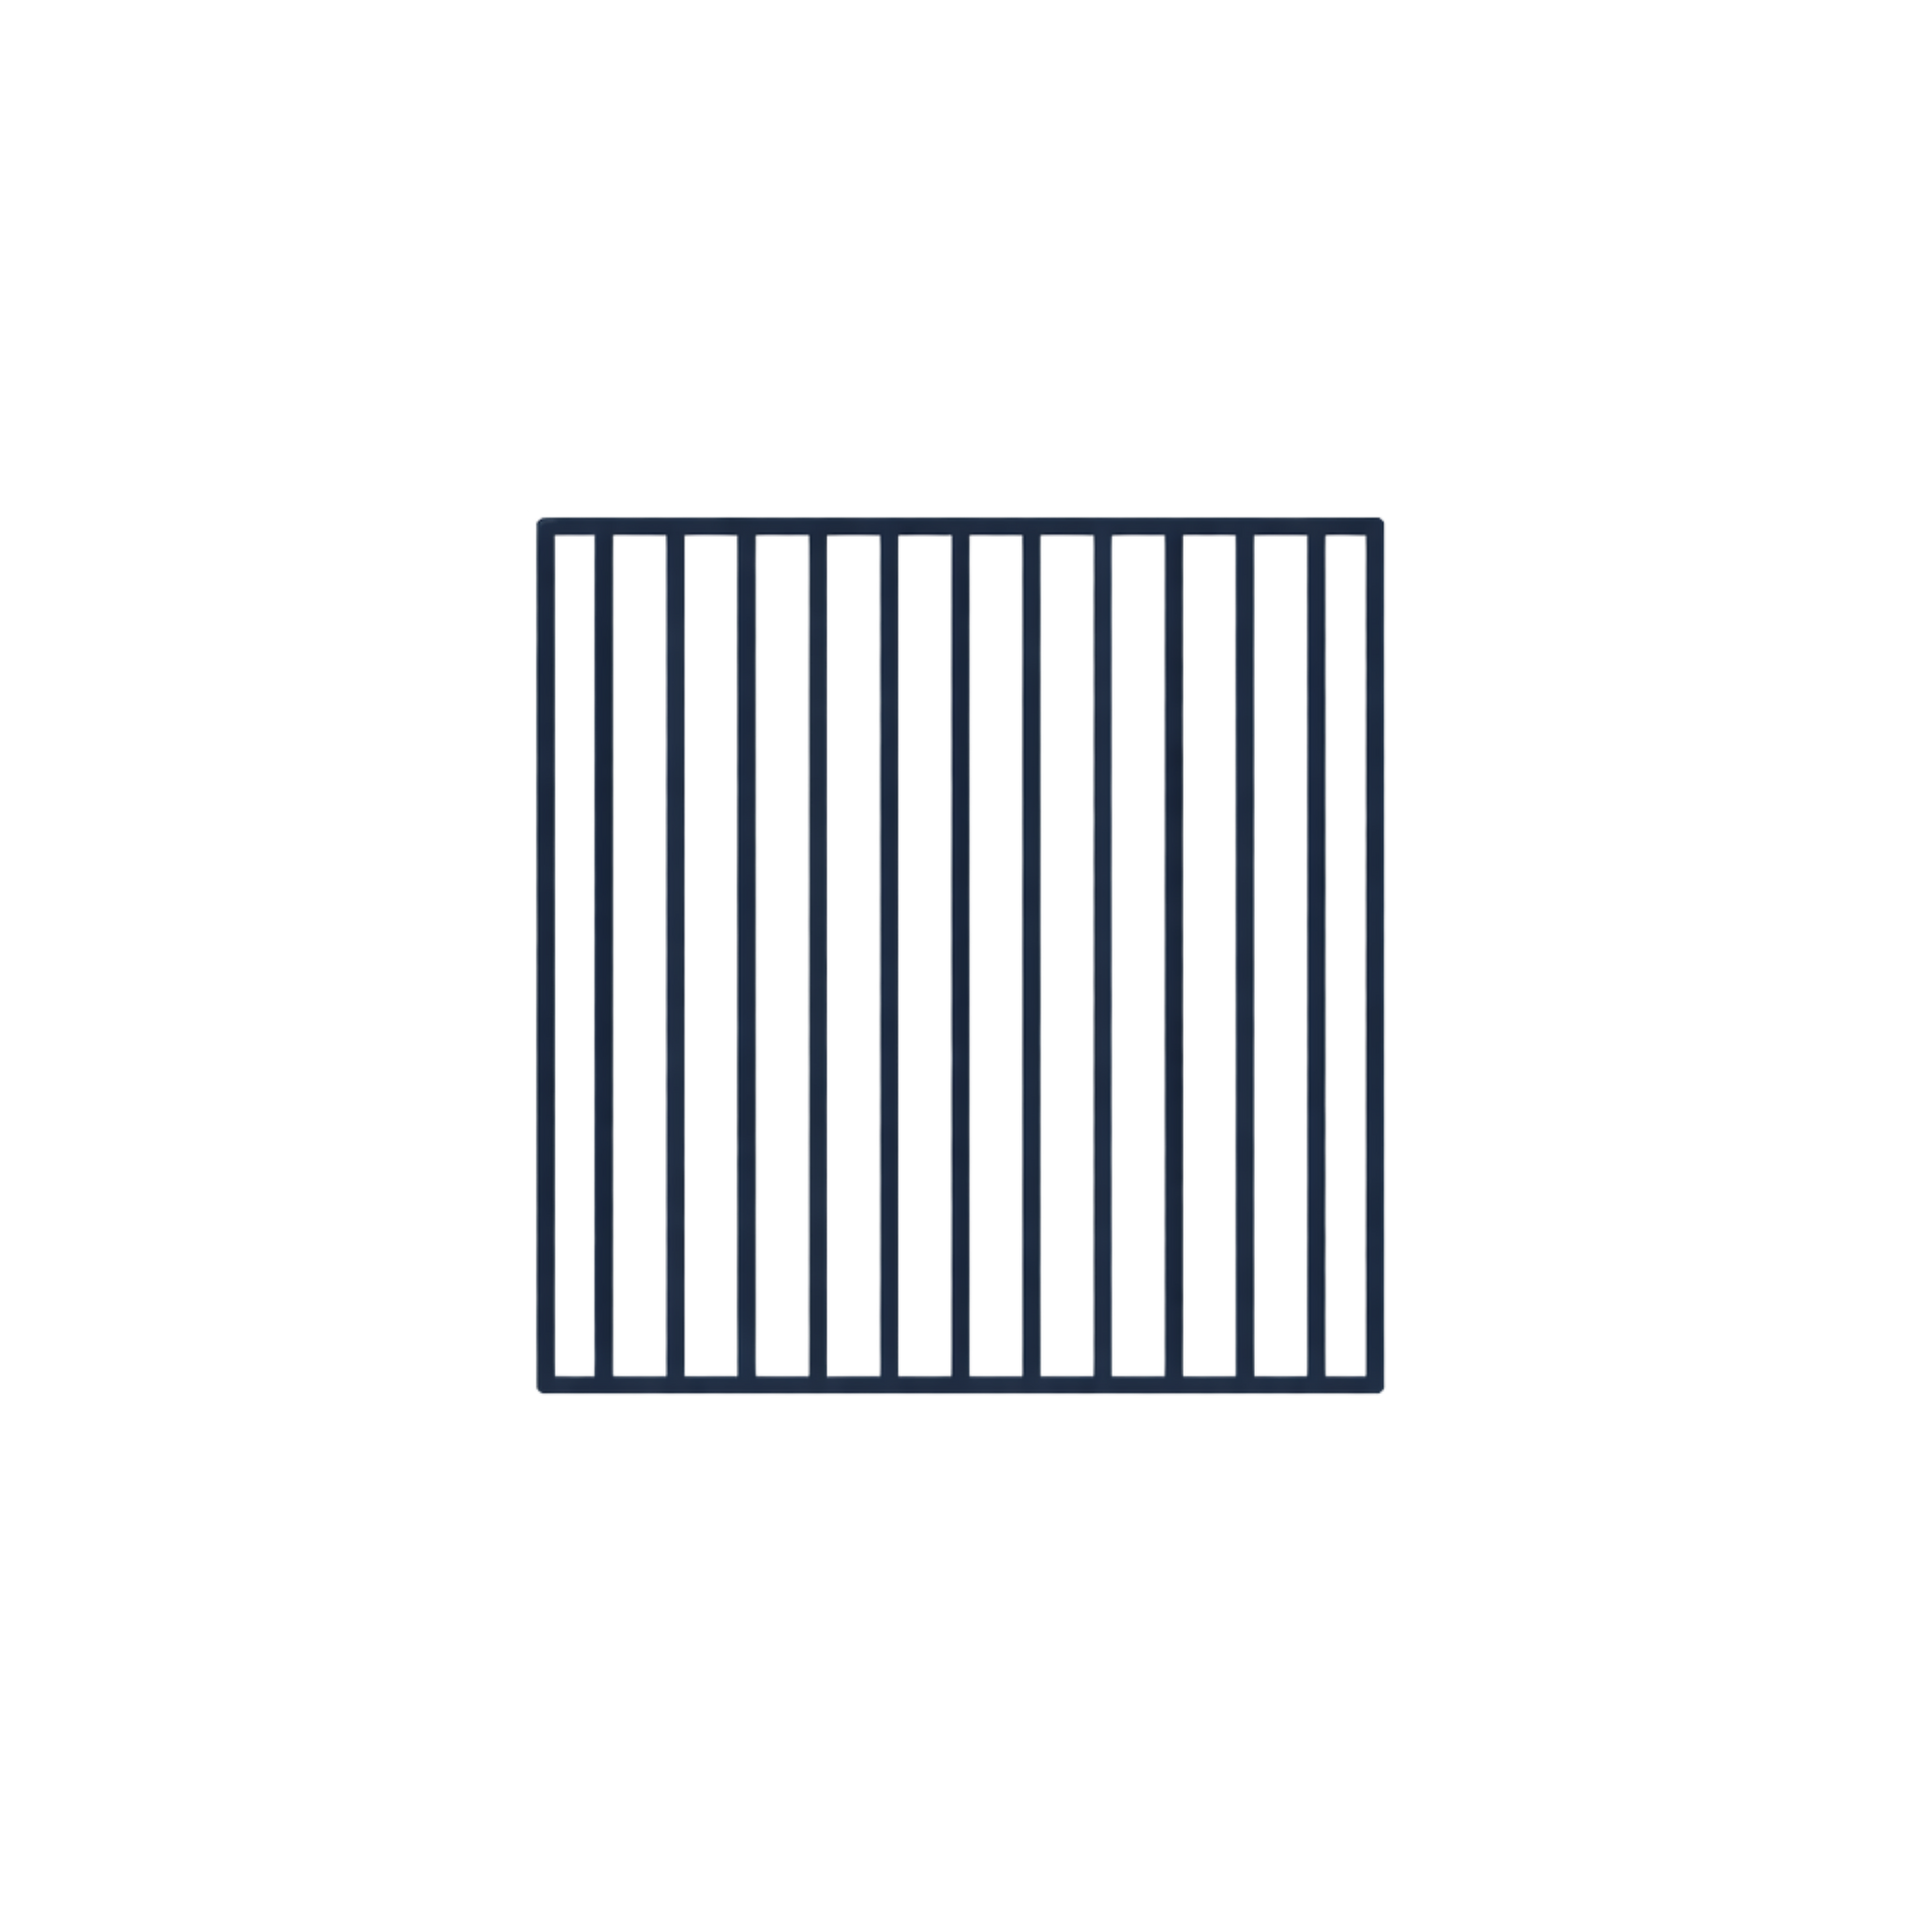
Composite Cladding
Sliding or French Doors

UPVC Fascia

Engineered Oak Flooring

Fully Insulated Floor, Walls and Roof

Plasterboard Finish, Skimmed and Painted

Full Electrics
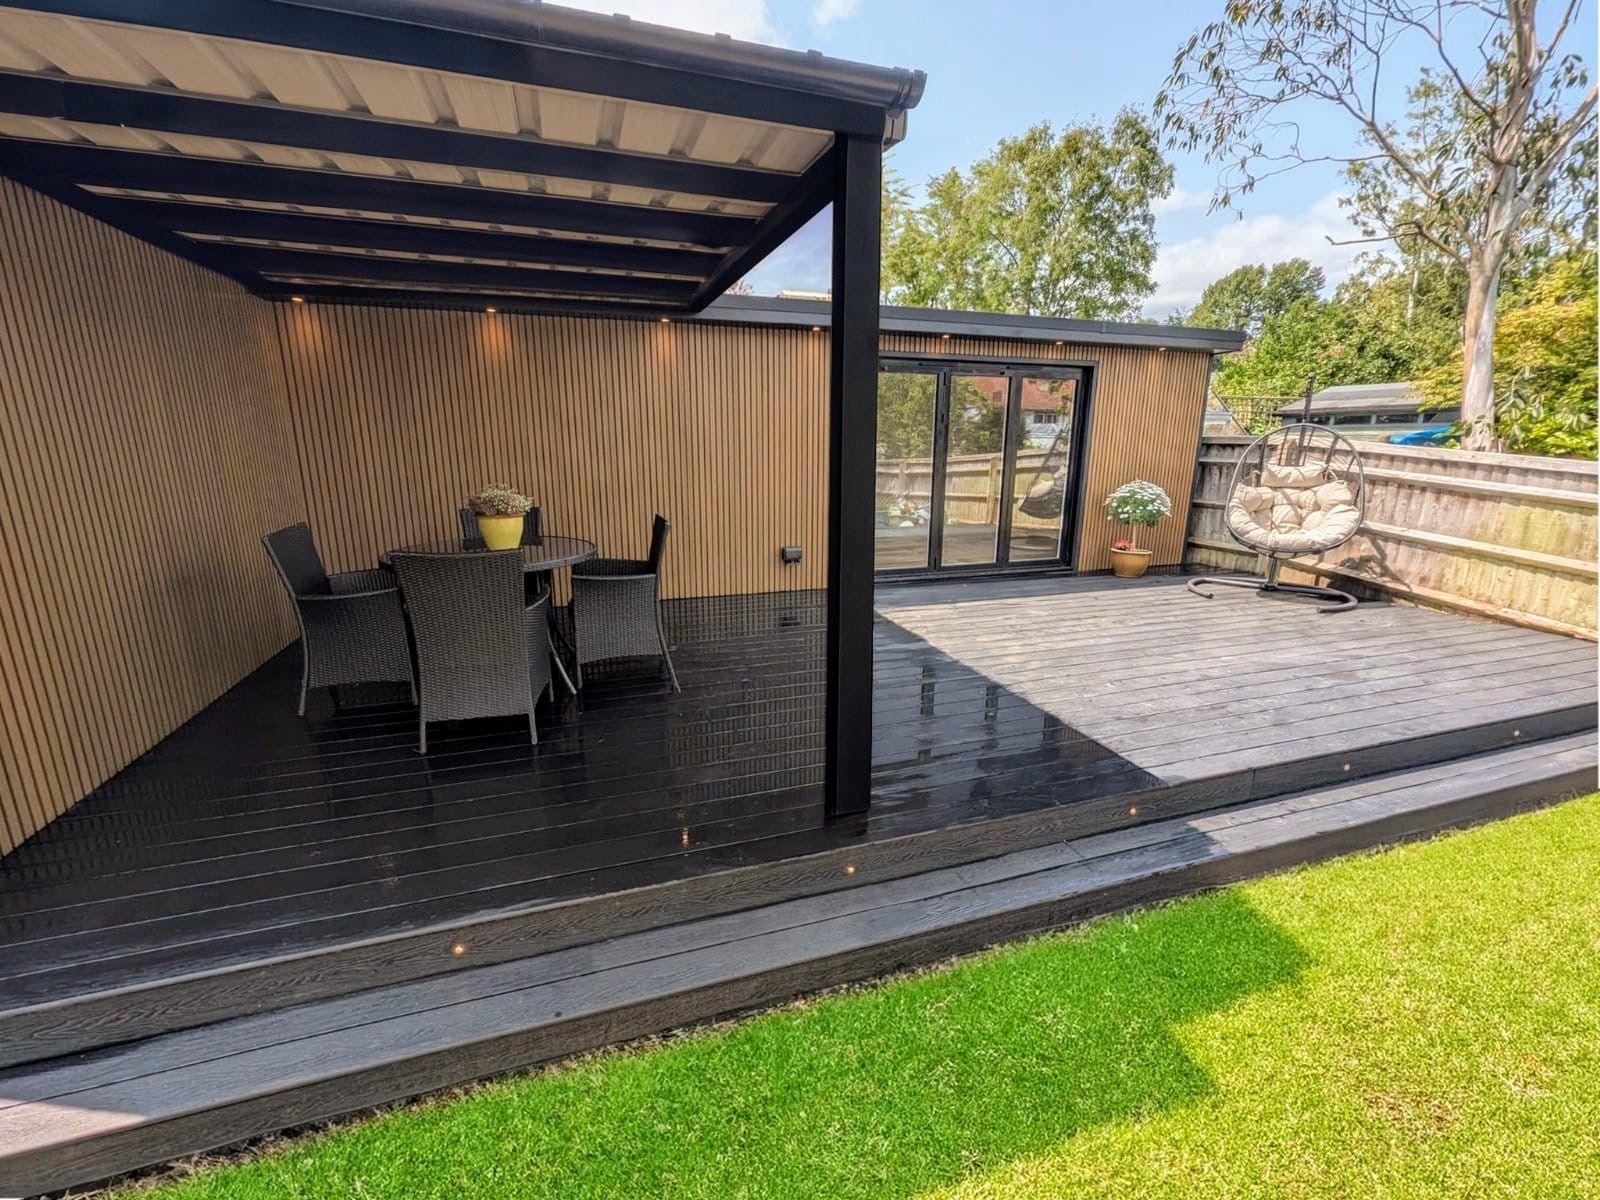
Optional Extras & Enhancements
We offer a range of optional extras to help tailor your garden room to how you’ll use the space. Any upgrades you choose are clearly listed and priced within your quotation, so you know exactly what’s included.
Some options are priced individually based on current specifications and supplier costs at the time of quoting, ensuring your final price reflects the choices you make.

Optional Extras & Enhancements
Once your base design is established, you can personalise your garden room with a wide range of optional upgrades, including:
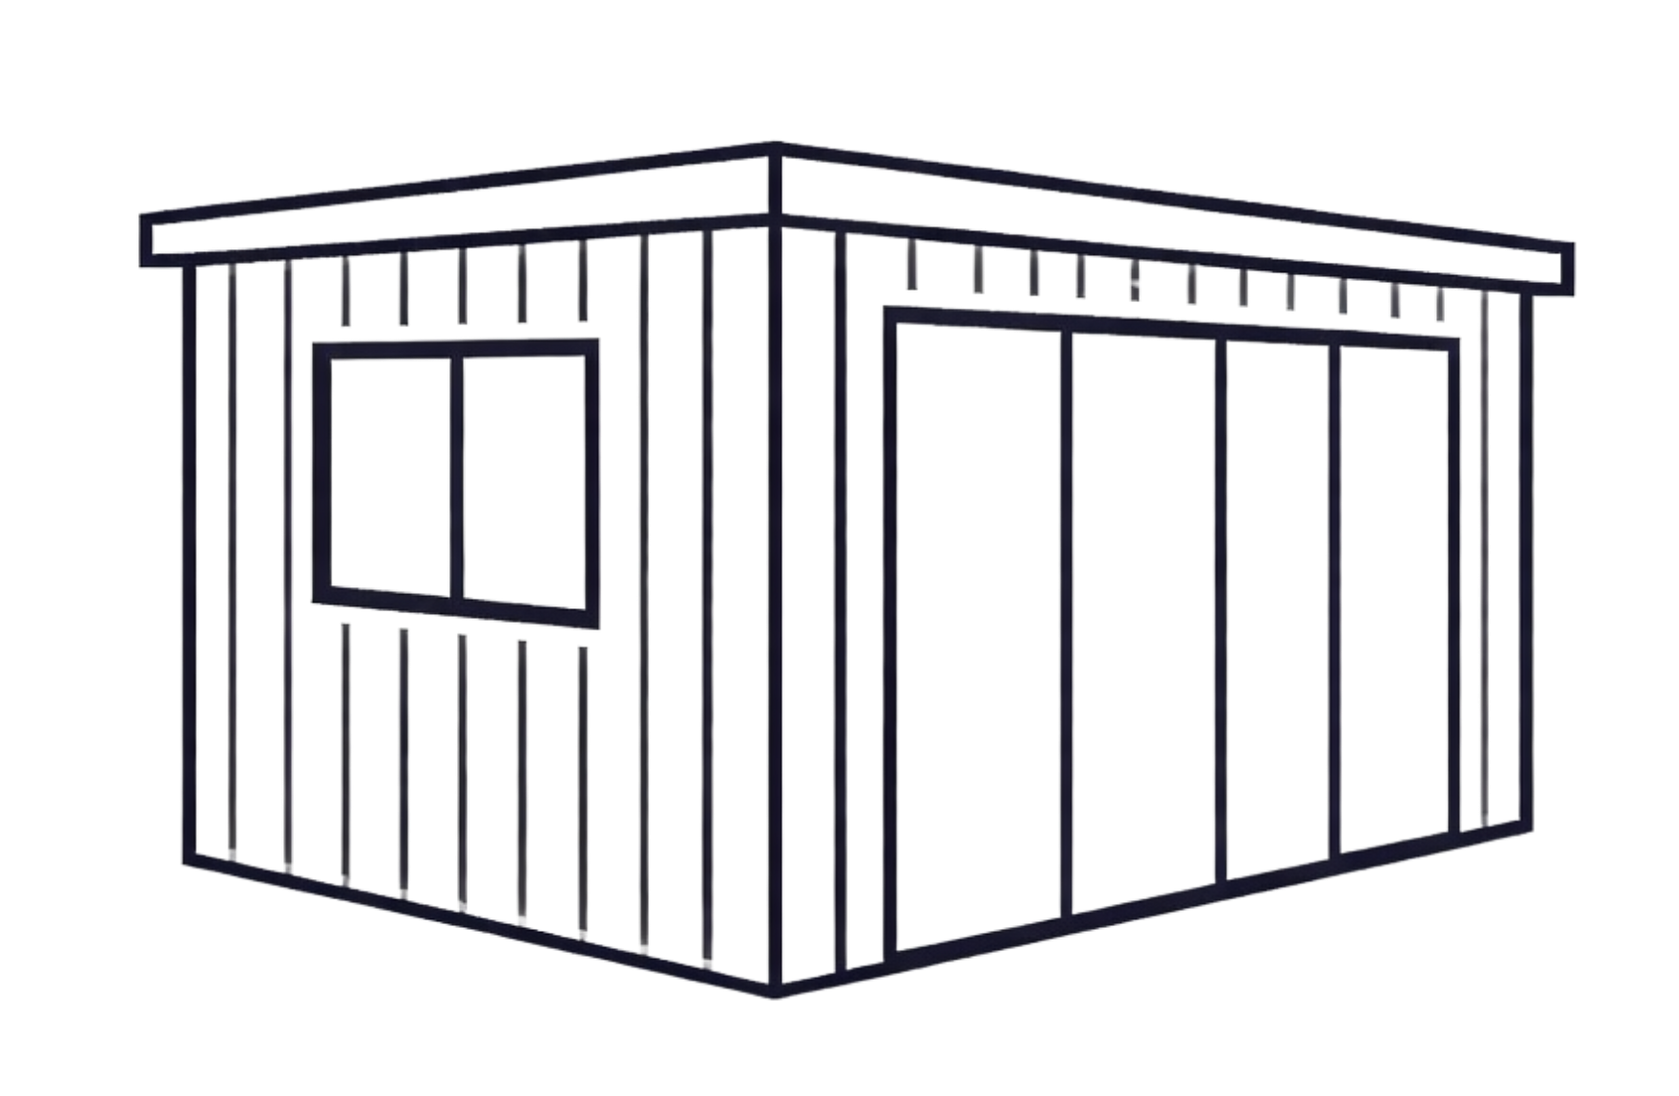
External Options
- Premium cladding finishes
- Upgraded doors or bi-fold systems
- Extra windows
- Light windows or corner windows

Interior & Comfort
- Acoustic insulation upgrades
- Air conditioning and climate control
Electrical & Technology
- Additional sockets and lighting
- Feature or dimmable lighting
- Data points and CAT6 cabling
- TV points and media walls
- Smart heating or lighting controls

Practical Additions
- External sockets
- Integrated storage or bin areas
- Integrated shed
- Steps
- Decking areas
- Access solutions
Optional Extras & Enhancements
A wide range of optional extras are available to further tailor your garden room to your requirements. All selected upgrades are clearly itemised and priced within your quotation, allowing you to see exactly what is included.
Some optional features are priced individually to reflect current specifications and supplier costs at the time of your quotation. This ensures your final price remains accurate, transparent and aligned with the options you choose.
There are plenty of additions to enhance your garden room and make the space truly work for you
Whether it’s extra windows, air conditioning, decking or something more bespoke, we can tailor it to your needs.